 INFINITYINFRA VENTURES
Infra CityThe art of owning ground.
34 residential plots · Bisuvanahalli, Bengaluru Rural
Summary
- 01Introduction03
- 02The land in 3D04
- 03The entrance05
- 04The roads06
- 05The plots07
- 06The area08
- 07At a glance09
- 08Start a conversation10
Land, described honestly.
Infinity Infra Ventures develops plotted land in the Doddaballapura region, north of Bengaluru. Infra City is our current development: 34 numbered residential plots on a single parcel, laid out around three internal roads.
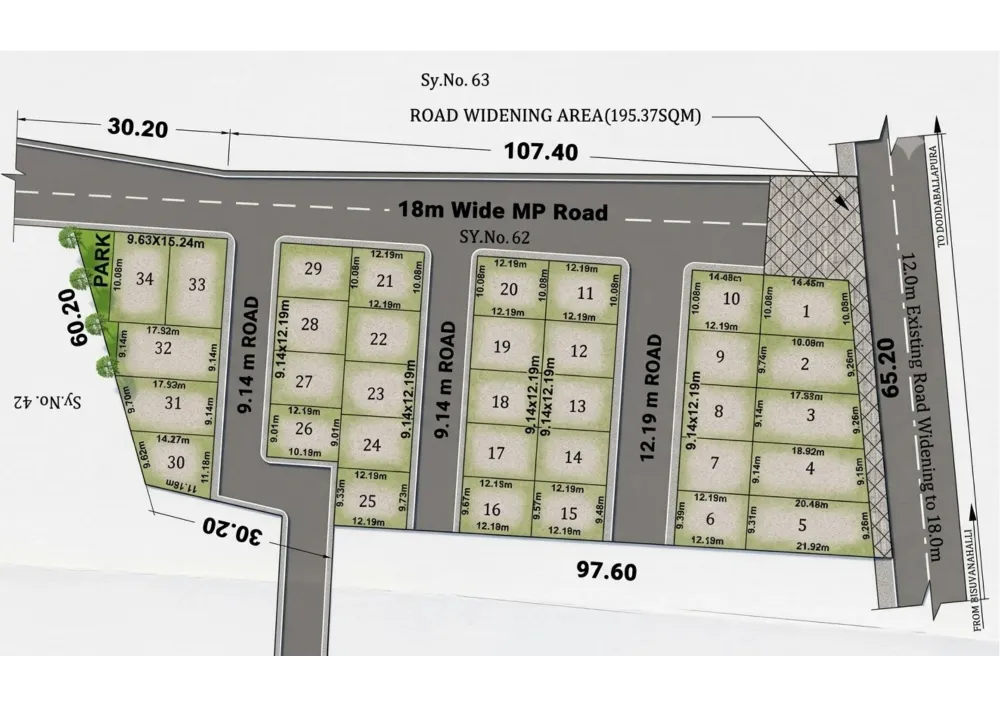
Plot numbers, sizes and road widths in this brochure come from the layout drawing for Sy. No. 62, Bisuvanahalli. The land covers 1 acre 39 guntas. Where something is illustrative rather than surveyed, we say so on that page.
The clearest way to understand a plot is still to stand on it. The layout on the next page lets you turn the land and look from any side first, so the site visit starts from a real picture.
Turn the land in your hand.
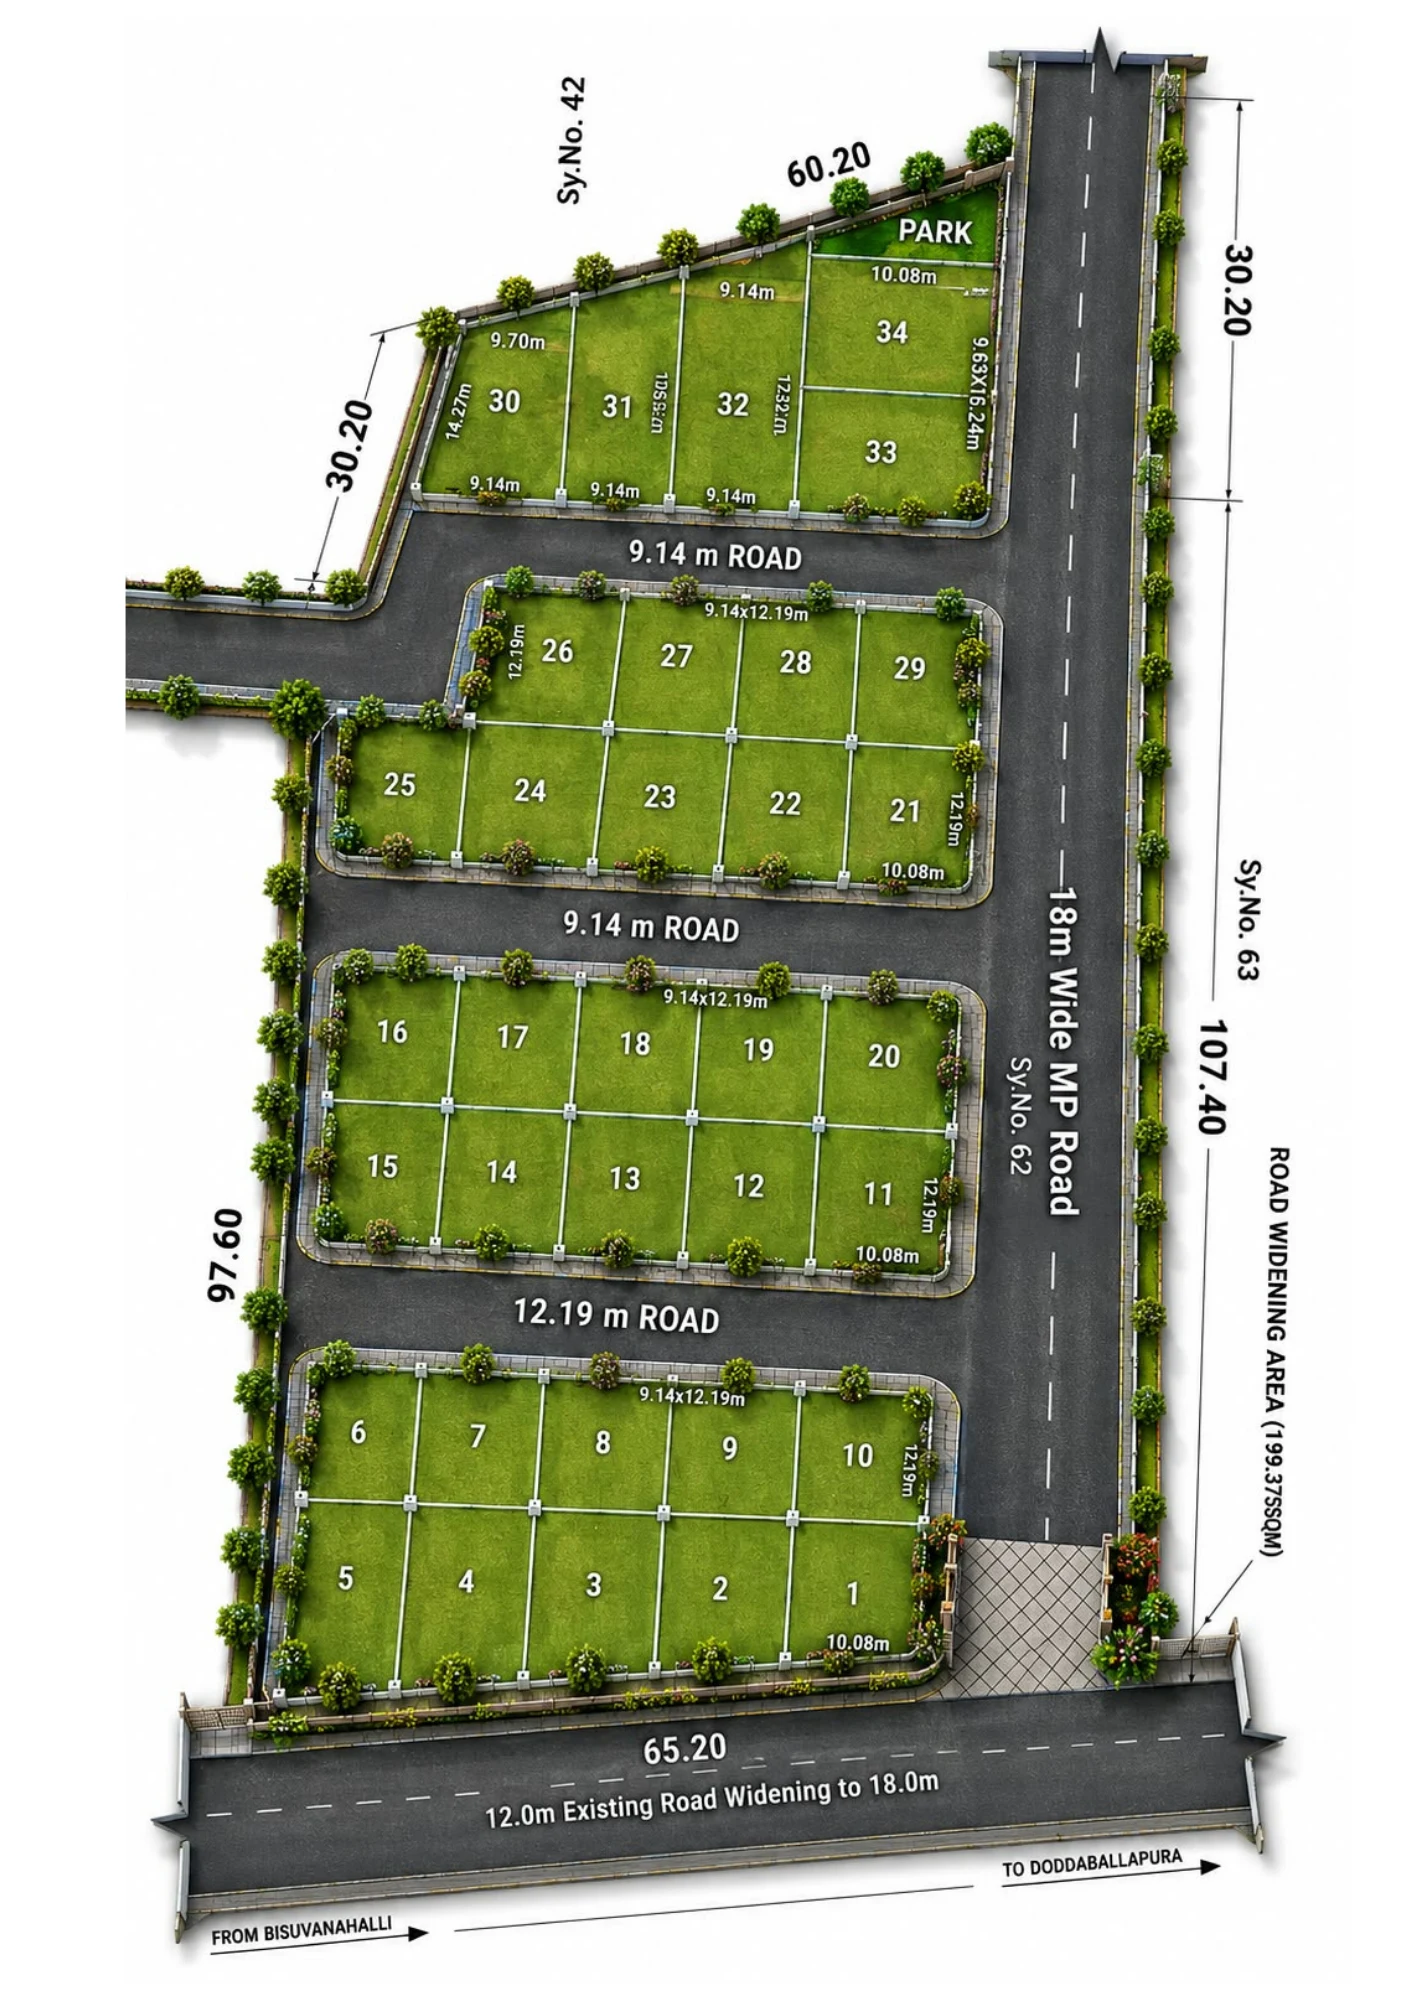
Drag to turn the model, or choose a view. Built from the layout drawing; the surroundings are illustrative.
Arrive under the arch.
In the proposed layout, the entrance beside plot 1 meets the existing side road. The plotted land in this view is the red construction parcel; the developed parcel next door is a separate property.
- 18 m
- approved road, planned
- 12 m
- existing road, widening proposed
Every plot on a road.
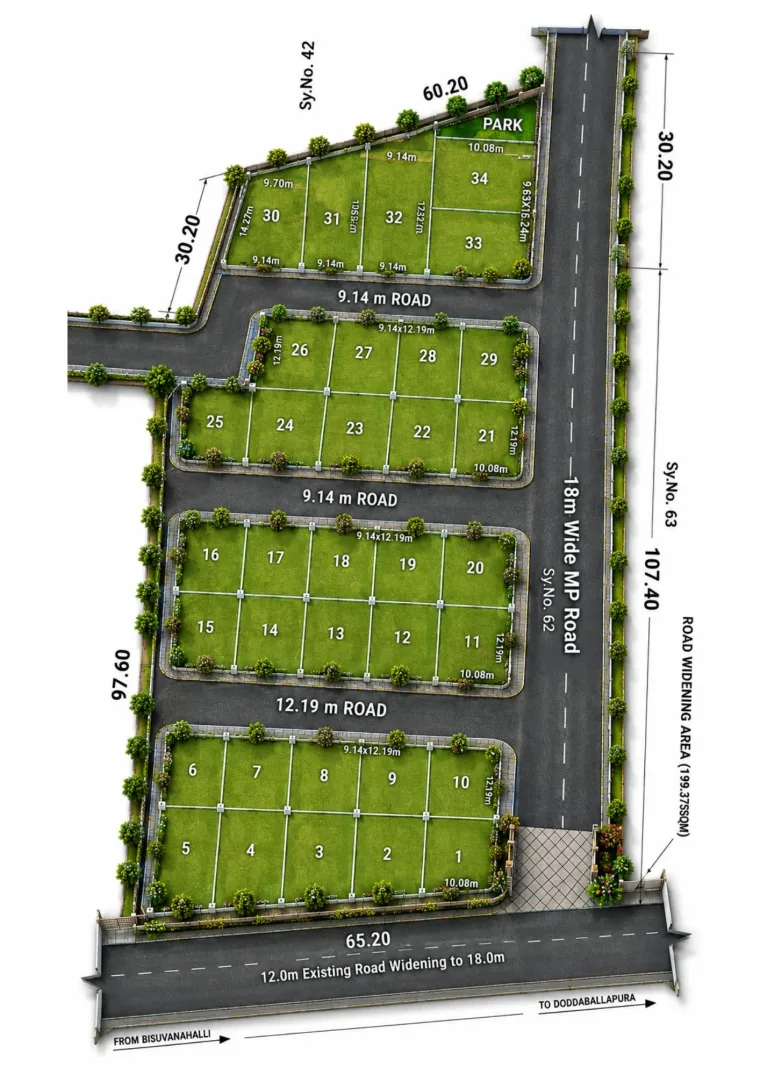
The plan places three internal roads off the MP road: two of 9.14 m and a 12.19 m main road.
The roads, footpaths, planting and street lights shown inside Infra City illustrate the completed layout rather than work on the ground today.
- 9.14 m
- internal roads
- 12.19 m
- main road
- 3
- internal roads
34 numbered plots.
15 plots are the standard 9.14 × 12.19 m (30 × 40 ft). The other 19 follow the site’s boundary, from 1,183 to 2,104 sq ft.
The neighbouring plotted parcel is not part of Infra City. Current availability is confirmed by the team, not by this document.
- 34
- numbered plots
- 15 + 19
- standard + shaped
A perfect location.
Infra City sits at Bisuvanahalli in Bengaluru Rural, on the Doddaballapura–Yelahanka corridor, an area shaped by the airport corridor and the roads being built around it.
The road drawn from Infra City to the national highway is an approved road; it is not built on the ground today. The nearby highway, existing side road and major landmarks are interpreted from drone footage of the site.
- 4.2 kmKIADB Phase 1, Doddaballapur
- 5.8 kmManipal Hospital, Doddaballapur
- 11 kmDMart, Doddaballapur
- 12.7 kmCambridge Institute of Technology, North Campus
- 14.1 kmVidyashilp University, Bettenahalli
- 18.6 kmThe Galleria Mall, Yelahanka
- 18.8 kmYelahanka Junction railway station
- 27 kmKempegowda International Airport, Terminal 1
Road distances from the project location; routes vary. The future road alignment and surrounding details are not surveyed geometry.
Key features.
Start a conversation.
Devanahalli, Bengaluru
Karnataka 562110
Ask the team for the latest project documents, applicable approvals, dimensions and terms before making a decision. This brochure is a project reference, not a live inventory or an offer.